


When exploring exterior shading solutions or planning an outdoor space, Louvers and Shutters are two products that are often compared. At first glance, they share some similarities. Both typically feature angled slats that help regulate sunlight, airflow, and visibility.
However, they are not quite the same. Aluminum Louvers are complete product systems commonly used for building facades, ventilation, sun shading, and outdoor applications. Shutters, on the other hand, are more focused on covering openings, providing enclosure, and enhancing privacy. You will commonly find them on windows, doors, and outdoor partitions.
It's worth noting that these are not entirely separate product categories. Louvered Shutters, for example, also feature angled slats. The real differences lie in their overall design, construction, and how they perform in different applications.
Let's take a closer look at how Louvers and Shutters compare in terms of product structure, slat design, installation, and outdoor performance.
Definitions of Louvers and Shutters
What Are Louvers?
Louvers are complete product systems made up of slats, frames, and associated connecting components. Depending on the product series and intended application, they can feature fixed, adjustable, or other structural configurations.
Unlike solid panels designed primarily for coverage, Louvers are generally designed with both sun shading and airflow in mind. Slat dimensions, angles, and spacing influence how sunlight enters a space and how air moves through the system. This is why you'll find different types of Louvers on building facades, ventilation openings, exterior windows, and outdoor pergolas.
Aluminum is a widely used material for these products. It's lightweight, easy to fabricate into different profiles and configurations, and well suited to outdoor applications when properly finished. Amshine offers Aluminum Louvers in various structural designs, allowing you to select a product series based on your project's installation location, dimensions, and functional requirements.
What Are Shutters?
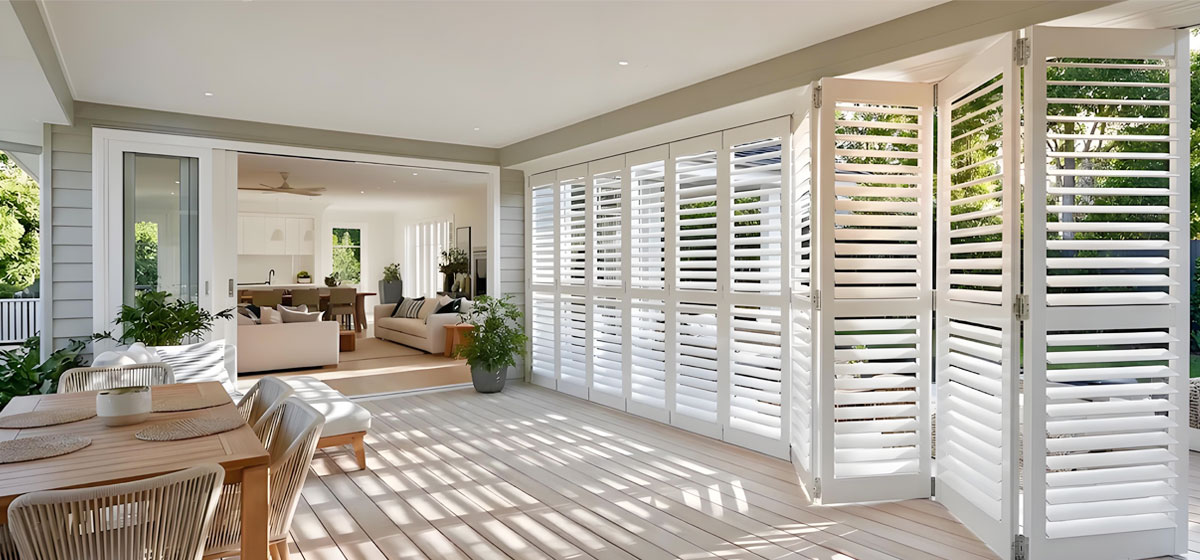
Shutters are also complete products, typically consisting of slats, an outer frame, and connecting hardware. Their design places greater emphasis on panel coverage and enclosure. Depending on the application, they can be fixed in place or designed with hinged, sliding, or other opening mechanisms.
Shutters are commonly used on residential windows, doors, patios, and outdoor privacy screens. Some feature fixed slats for consistent coverage, while others allow you to adjust the slat angle or open the entire panel to change how enclosed a space feels.
In outdoor settings, Shutters can help limit outside visibility and provide additional screening along patios and pergolas. Their ventilation and weather-protection performance depends on the panel construction, slat arrangement, and installation method.
Louvers vs Shutters: 6 Key Differences
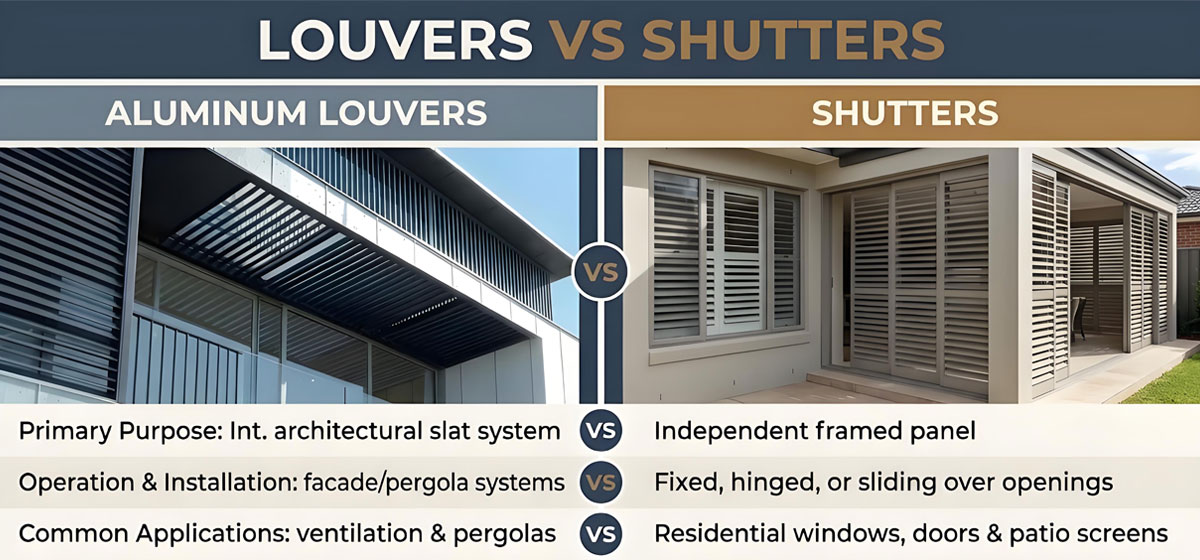
Although both products may feature similar slat designs, there are several important differences in how they are constructed and used.
1. Product Structure and Design
Louvers and Shutters are both complete products rather than individual slat components. However, their overall design priorities are different.
Louvers are generally designed around sun shading and ventilation requirements. The slats, frame, and connecting components work together to provide coverage while maintaining the desired level of airflow. Depending on the product series, Louvers can feature fixed frames, adjustable mechanisms, and different overall structural configurations.
Shutters place greater emphasis on panel integrity and coverage. Their slats are typically fitted within an outer frame, forming an independent panel that can be fixed over a building opening or fitted with hinges or tracks for opening and movement.
Visually, the two products can look quite similar, especially when they feature comparable slat arrangements. The differences are more apparent in their frame design, panel configuration, and overall functionality rather than in the appearance of the slats alone.
2. Slat Size and Configuration
Slat dimensions have a direct impact on a product's appearance, as well as its shading, ventilation, and privacy performance.
For Louvers, slat width, thickness, angle, and spacing are generally configured according to the product series and project requirements. Wider slats can create a cleaner, more continuous architectural appearance, while different spacing configurations affect how open or enclosed the overall system feels.
With Shutters, slat dimensions must also work with the surrounding panel frame. The proportions between the slats and frame, their connection methods, and the density of the arrangement all influence the panel's overall appearance and structural design.
There is no universal rule that Louvers have wider slats than Shutters, or vice versa. Both products can be manufactured in different sizes and configurations. For custom projects, slat dimensions should be considered alongside the overall frame design, available installation space, and intended use.
3. Installation Methods and Structural Strength
Installation is another important difference between Louvers and Shutters, particularly in architectural and outdoor projects.
Louvers are typically installed as complete systems on building facades, within designated openings, or on independent supporting structures. Different product series may require different fixing methods. During installation, frame connections, support locations, and the load-bearing requirements of the entire system all need to be considered. For larger outdoor installations, structural design and mounting conditions are especially important.
Shutters are generally installed as complete panels. Depending on the product, they may use fixed connections, hinges, sliding tracks, or folding mechanisms. The outer frame brings the slats together into one unit and provides additional support for the panel.
In some outdoor applications, Shutters with fully framed panels can form a relatively rigid structure. However, this doesn't mean Shutters are always stronger than Louvers. Actual structural strength depends on profile specifications, frame design, connectors, installation methods, and the wind loads the product is expected to withstand.
For exterior projects, it's worth confirming product dimensions, mounting conditions, and local environmental requirements during the design stage. The structural strength of the product itself and the stability of the installed system are both important considerations.
4. Ventilation, Light Control, and Privacy
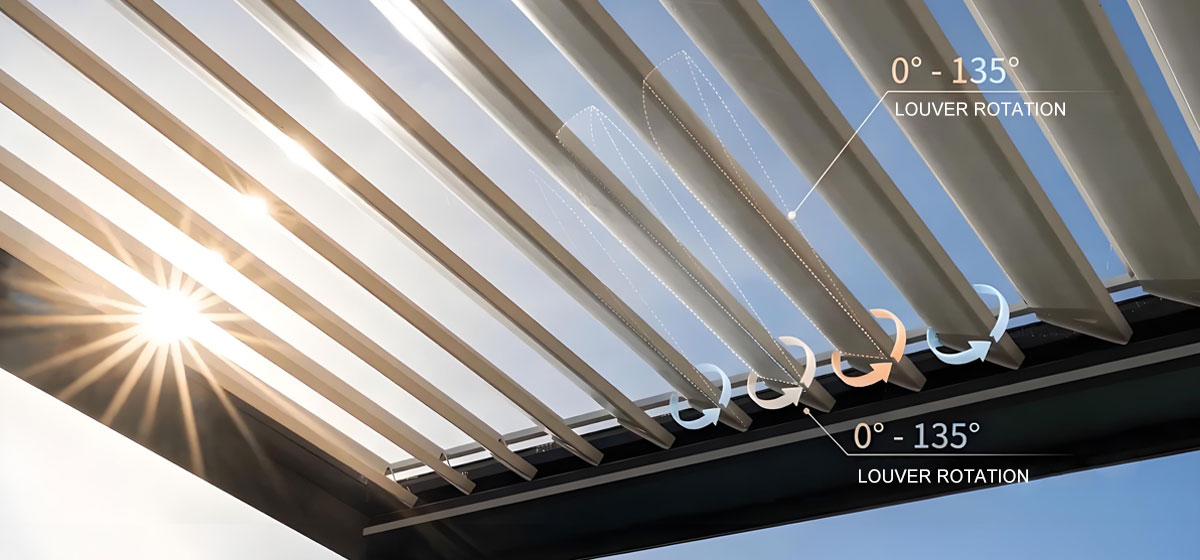
Both Louvers and Shutters can help manage airflow, sunlight, and privacy, but their performance varies depending on the design.
Louvers are generally configured to balance airflow with sun shading. Slat angles and spacing determine how much air can pass through and influence the direction of incoming sunlight. Fixed designs provide a consistent level of performance, while adjustable models allow you to change the slat angle as needed.
The performance of Shutters depends more on the panel design and its opening configuration. Louvered Shutters can maintain some airflow while providing coverage. Closing the entire panel, however, can increase privacy and create a greater degree of enclosure.
Take a patio as an example. Side Shutters can reduce outside visibility and make the outdoor seating area feel more private. Louvers, by comparison, are more commonly used in architectural and outdoor systems where both sun shading and ventilation are important.
Both products can serve multiple purposes. Their actual performance depends on factors such as slat angle, spacing, installation position, and opening configuration.
5. Weather Resistance and Durability
For products installed outdoors, weather resistance involves more than appearance or material selection. The overall product construction plays an equally important role.
Louvers are generally designed to balance sun shading and ventilation. Open slat configurations allow air to circulate, but wind-driven rain may still pass through the gaps, particularly during strong winds or angled rainfall. For adjustable Louvers specifically designed for rain protection, closing the slats can help reduce water ingress. However, actual waterproofing performance depends on the overlap between slats, sealing design, and drainage system. Not all Louvers offer this capability, so whether waterproof performance is necessary should be determined by your project's specific requirements.
When closed, the full-panel construction of Shutters can create a more continuous barrier. Certain designs can help reduce exposure to wind and direct rainfall, making them suitable for outdoor areas that require a degree of enclosure. However, standard Shutters should not be assumed to be completely waterproof or storm-proof. Their protective performance still depends on the specific construction and installation quality.
Material selection also has a significant impact on durability. Aluminum is lightweight, corrosion-resistant, and easy to fabricate, making it suitable for a wide range of exterior architectural products. With appropriate powder coating or other surface treatments, it can offer better resistance to outdoor environmental conditions.
Beyond the aluminum profiles themselves, fasteners, connectors, operating mechanisms, and surface finish quality all contribute to long-term performance. These details deserve particular attention in coastal areas, humid climates, and locations exposed to strong winds.
6. Operation and Flexibility
Both Louvers and Shutters can feature fixed or movable designs, but their operating methods may differ.
With Fixed Louvers, the slat angle remains unchanged after installation. This design works well in areas where shading and ventilation requirements remain relatively consistent. Adjustable Louvers allow you to change the slat angle in response to changing sunlight. Some outdoor louver systems also feature motorized controls, making it easier to operate overhead shading structures.
The flexibility of Shutters is often related to how the entire panel opens and moves. Depending on the design, they may feature hinged, sliding, or folding mechanisms. Some products also allow individual slat adjustment, giving you control over light and airflow without having to open the entire panel.
When choosing between different designs, consider more than just whether the slats can be adjusted. Available operating space, drive mechanisms, hardware, and maintenance requirements all matter. For larger outdoor installations in particular, the reliability of the operating mechanism can have a direct impact on long-term usability.
Where Are Louvers and Shutters Commonly Used?
Both products are widely used in architectural and outdoor settings, although they tend to serve different roles depending on the installation location.
Common Applications of Louvers
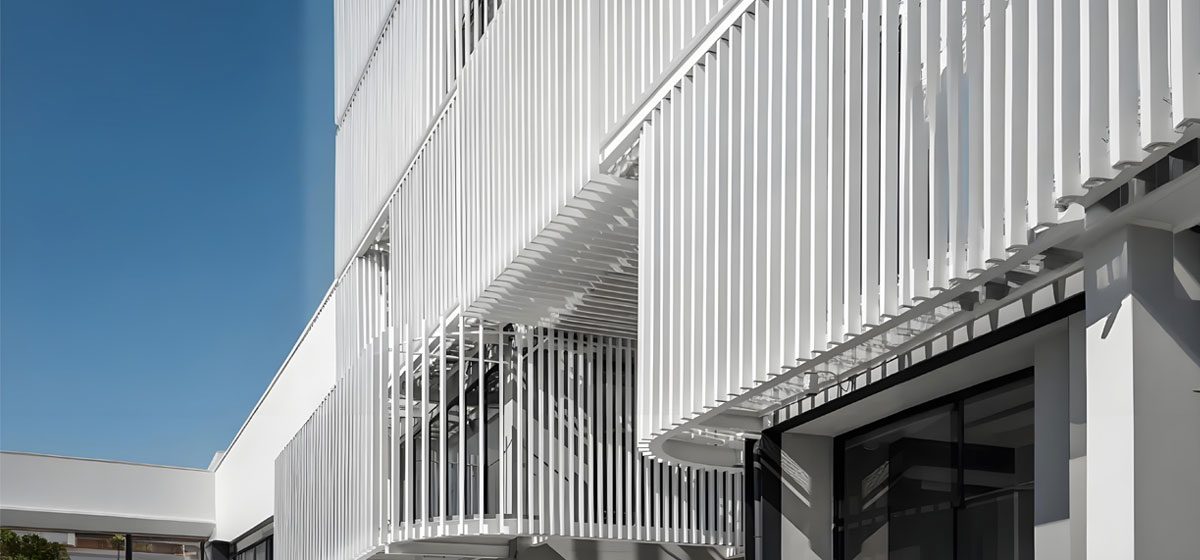
Louvers are commonly used on building facades, ventilation openings, exterior shading systems, and outdoor roof structures.
In commercial buildings and residential projects, architectural Louvers can be installed outside windows or along building facades to reduce direct sunlight while maintaining a degree of natural airflow. They are also useful for screening equipment areas and ventilation openings without completely enclosing them.
Pergolas are another popular application for Louvers in outdoor spaces.
A complete Adjustable Louver Roof System can be installed as the pergola's overhead structure. By adjusting the slat angle, you can manage the amount of sunlight entering the space and influence airflow. On sunny days, the roof provides shade, while adjusting the slats changes how much light and air can pass through.
Amshine's Aluminum Pergola Louver Roof is designed for this type of outdoor application. Beyond the slat configuration, the complete roof system also needs to account for the frame, connecting components, and installation requirements so that the louver roof integrates properly with the pergola structure.
Common Applications of Shutters
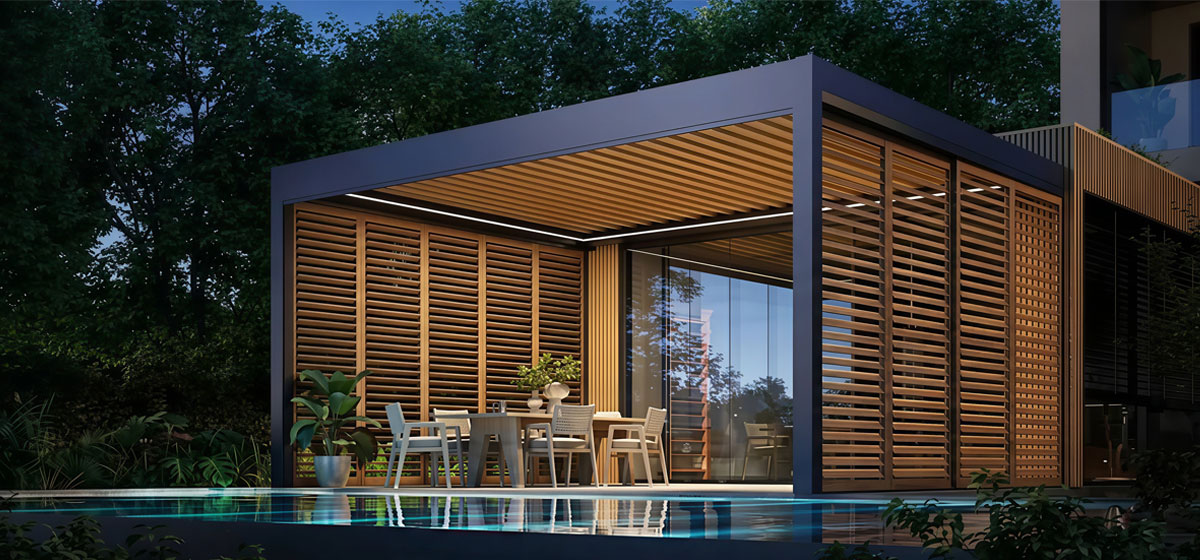
Shutters are commonly used on windows, doors, outdoor partitions, patio enclosures, and privacy screens.
In residential buildings, they can provide coverage for windows and doors while helping manage sunlight and outside visibility. In outdoor spaces, complete Shutter Panels can be installed along patios or the sides of pergolas to create a greater sense of privacy and provide additional screening.
Pergolas are also well suited to side-mounted Shutters. The roof and side systems serve different purposes: the overhead Louvers manage sunlight and airflow, while the side panels provide enclosure and privacy.
Amshine's aluminum side Shutter products can be used in these types of outdoor designs. By combining the roof and side systems appropriately, you can create a more complete outdoor space that works with your layout and practical requirements.
Louvers or Shutters: Which One Should You Choose?
There is no absolute winner when comparing Louvers and Shutters. What matters most is whether the product's structure suits the installation location and meets the functional requirements of your project.
For building facades, ventilation areas, and outdoor roofs where sunlight control is important, Louvers are often the more direct solution. Fixed and adjustable designs can accommodate different shading and ventilation requirements, with the specific configuration determined by your project.
Shutters are generally better suited to applications that require panel coverage, side enclosure, or flexible opening options. Windows, doors, patios, and outdoor privacy screens are all common examples.
A pergola is a good example of how the two products can work together. A complete Adjustable Louver Roof System at the top manages sunlight and airflow, while Shutter Panels along the sides provide privacy and additional screening. Each system serves its own purpose, so there's no need to treat them as competing alternatives.
Before settling on a design, consider a few practical factors:
l Installation Location: Will the product be installed on a building facade, over a window, as an overhead roof, or along a side opening?
l Primary Function: Is your main priority ventilation, sun shading, privacy, or a combination of these?
l Structural Requirements: Are the product dimensions, frame configuration, connections, and mounting conditions suitable for the installation?
l Environmental Conditions: How will local wind, rainfall, humidity, and sun exposure affect the product?
l Operating Requirements: Would a fixed, adjustable, sliding, or hinged design work best for everyday use?
For custom outdoor projects, product selection should also be considered as part of the overall architectural design. Amshine offers Aluminum Louvers in different structural configurations, allowing you to explore suitable louver systems based on your project's requirements. For pergolas that need both overhead shading and side enclosure, combining Louvers and Shutters is another option worth considering.
Conclusion
A well-designed outdoor shading solution should do more than look good. It needs to work with your space and support the way you actually use it. From initial measurements and structural planning to material selection and installation details, every decision contributes to the final result. Rather than limiting yourself to a particular product type, focus on finding the right balance between design, functionality, and long-term durability.
At Amshine, we understand that every project comes with its own design vision and practical requirements. That's why we offer Aluminum Louvers in a range of structural configurations, helping you find products that suit your space and project specifications. Whether you're working on an architectural installation or planning an outdoor living area, the right design should serve the space and make it work better for you.
