

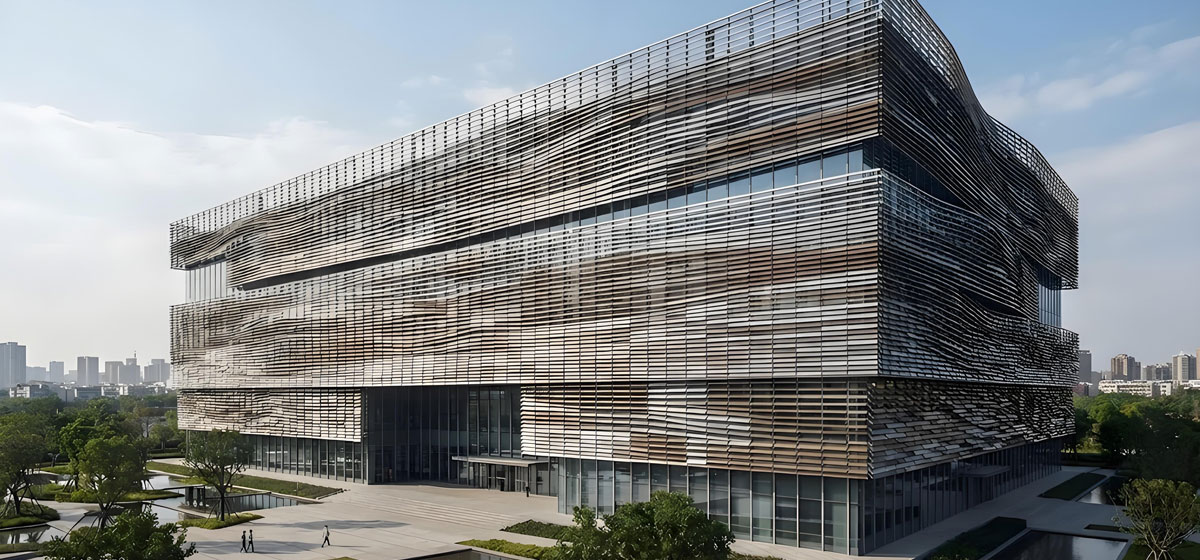
For architects, louvers are more than decorative elements on a building facade. They can provide solar shading, privacy, visual screening, ventilation, and help create depth and character across the building exterior.
However, when a project moves from design to implementation, the real challenge is often not designing a louver, but finding a manufacturer that can turn the architectural requirements into a finished product ready for delivery to the project site.
AMS specializes in manufacturing finished custom aluminum louvers, rather than simply supplying aluminum profiles. Based on architectural drawings, dimensions, and project requirements, AMS can fabricate, finish, assemble, and customize aluminum louvers according to the specific needs of each project, providing architects and project teams with finished products that are ready for their intended application.
Why Do Architectural Projects Need Custom Aluminum Louvers?
Different architectural projects have different louver requirements.
Some projects need to reduce direct sunlight and glare. Others place greater emphasis on privacy and visual screening. Some architects use continuous horizontal or vertical louvers to create a distinctive architectural facade.
Standard-size products can meet certain conventional requirements. However, once an architect has established the facade proportions, window-to-wall relationships, louver spacing, and overall visual effect, standard products may not provide the exact configuration required.
The value of custom aluminum louvers is that they can be adapted to the architecture of the project, rather than requiring the architectural design to conform to a fixed product.
AMS Provides Finished Louvers, Not Just Aluminum Profiles
This is an important point for architects to consider when selecting a louver manufacturer.
Many suppliers primarily provide aluminum extrusion profiles. This may be suitable for customers who plan to handle cutting, drilling, fabrication, assembly, and installation themselves. For architectural projects, however, there is often significant work required after the design has been finalized.
AMS takes a different approach.
We focus on the finished aluminum louver product.
Starting with the project drawings, the manufacturing process can be organized around the final product, including:
Architectural Design → Dimension Confirmation → Product Development → Fabrication → Surface Finishing → Assembly → Inspection → Packaging → Finished Product Delivery
This means architects and contractors do not have to leave a large amount of secondary fabrication work to be completed on site.
For projects with specific dimensions and installation requirements, this finished-product approach helps create a more seamless connection between design, procurement, and construction.
What Can Be Customized?
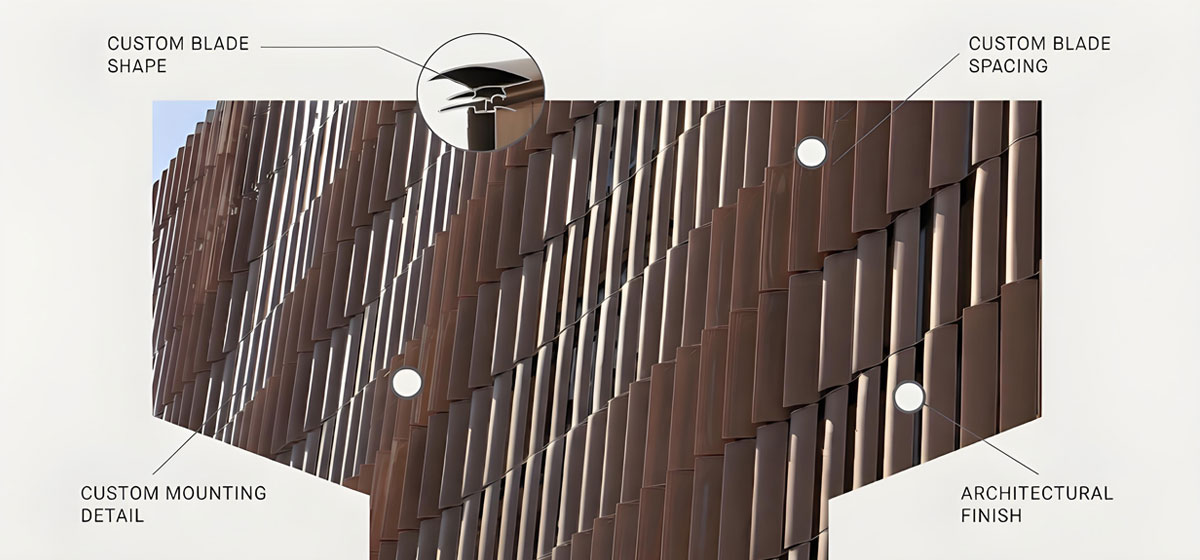
“Custom” does not simply mean choosing a color.
A truly project-specific architectural louver needs to be adapted to the building design in several different ways.
Blade Dimensions
The width, depth, length, and overall dimensions of the louvers can be customized according to the facade proportions and visual requirements of the project.
For large curtain wall installations or continuous facades, blade span, support structure, transportation, and installation conditions also need to be considered.
Blade Spacing
Blade spacing directly affects the visual density of the facade.
Closer spacing can create a more continuous screening effect, while wider spacing can create a more open and transparent appearance.
Spacing should therefore be considered together with the facade design, shading requirements, and sightline requirements.
Blade Orientation
Depending on the architectural design, aluminum louvers can be arranged in different orientations, including:
· Horizontal louvers
· Vertical louvers
· Other project-specific arrangements
Different orientations create different facade effects and can also influence shading and visual control.
Blade Angle
The installation angle of fixed louvers is another important design parameter.
Building orientation, solar conditions, shading objectives, and the architect's desired facade appearance can all influence the final angle.
Rather than simply selecting a standard angle, the louver configuration can be developed according to the actual conditions of the project.
Mounting Structure and Components
A finished louver is more than the blade itself.
Depending on the project requirements, the system may also include:
· Mounting brackets
· End caps
· Frames
· Supports
· Connection components
· Fasteners
For architects, these components are important not only for installation but also for maintaining the overall appearance and integrity of the facade.
Surface Finishing
Exterior facades generally have higher requirements for color consistency, appearance, and weather resistance than ordinary interior products.
Depending on the project, AMS can provide suitable surface finishing options, such as architectural powder coating, anodizing, and other customized finishes.
If the architectural color scheme has already been established, the louver finish can also be selected to coordinate with the overall facade design.
Where Can Custom Aluminum Louvers Be Used?
Custom louvers are not limited to traditional sun-shading applications.
Facade Sun Shading
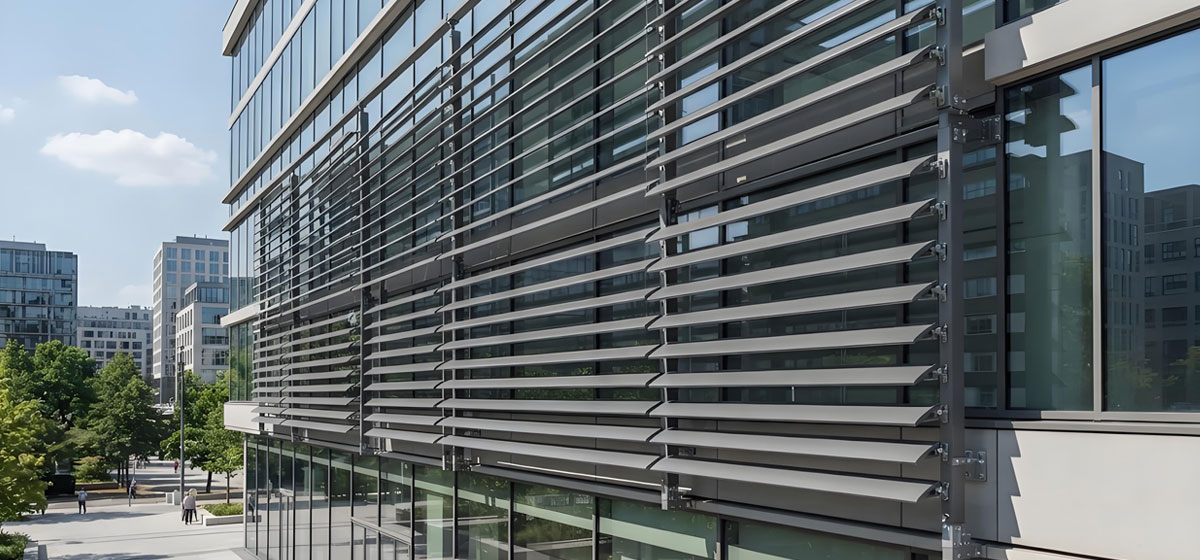
For large glazed facades and windows, exterior louvers can become part of the building's shading strategy while adding depth and visual interest to the facade.
Curtain Walls and Windows
Louvers can be customized around windows, curtain wall modules, and other building openings so that the shading system integrates naturally with the overall facade.
Privacy and Visual Screening
In residential buildings, hotels, apartments, and offices, louvers can help reduce visibility from specific directions while maintaining a certain level of airflow and natural light.
Architectural Facade Design
When the spacing, orientation, and dimensions of louvers are carefully designed, they can become an integral part of the architectural language of the building.
Continuous horizontal louvers can emphasize the horizontal proportions of a building, while vertical louvers can reinforce a sense of height.
Roofs, Terraces, and Outdoor Areas
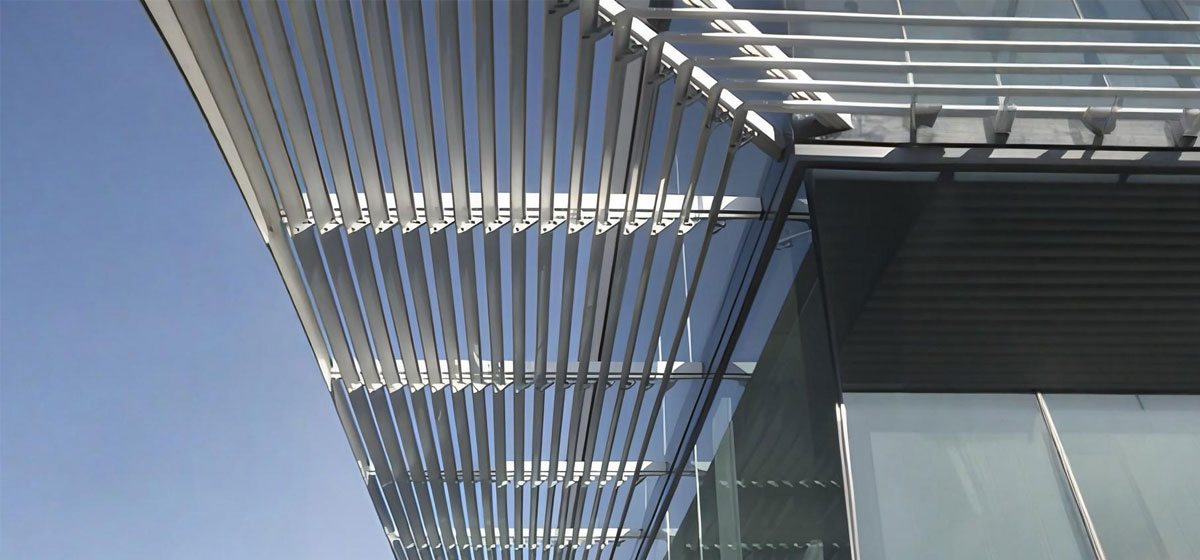
Aluminum louvers can also be used on rooftops, terraces, and other outdoor spaces for shading, visual separation, and architectural enhancement.
Before selecting a louver solution, architects should first determine the primary function of the product and then define the appropriate dimensions, spacing, angle, and mounting method.
What Should Architects Look for When Choosing an Aluminum Louver Manufacturer?
For an actual architectural project, price is only one part of the supplier selection process.
More importantly, the manufacturer needs to understand the project requirements and be able to turn the design into a product that can actually be manufactured and installed.
1. Genuine Custom Manufacturing Capability
The manufacturer should be able to produce louvers according to project-specific dimensions and drawings, rather than limiting the project to fixed standard specifications.
2. Finished Products, Not Just Profiles
If the project requires finished louver products, architects should confirm whether the supplier can handle cutting, fabrication, surface finishing, and assembly.
3. Ability to Work with Architectural Drawings
Architects may provide CAD files, PDFs, elevations, sections, or even an initial design concept.
A manufacturer that can participate in the project at an early stage can help identify potential issues related to dimensions, installation, and manufacturing before production begins.
4. Surface and Color Requirements
Architectural louvers are often visible parts of the building facade. Color, texture, and surface consistency therefore need to be considered as part of the overall project requirements.
5. Transportation and Installation Considerations
Large louver projects need to be designed not only for production but also for packaging, transportation, and on-site installation.
This is another important difference between finished-product manufacturing and simply supplying aluminum profiles.
From Architectural Drawings to Finished Louvers: How Does AMS Participate in a Project?
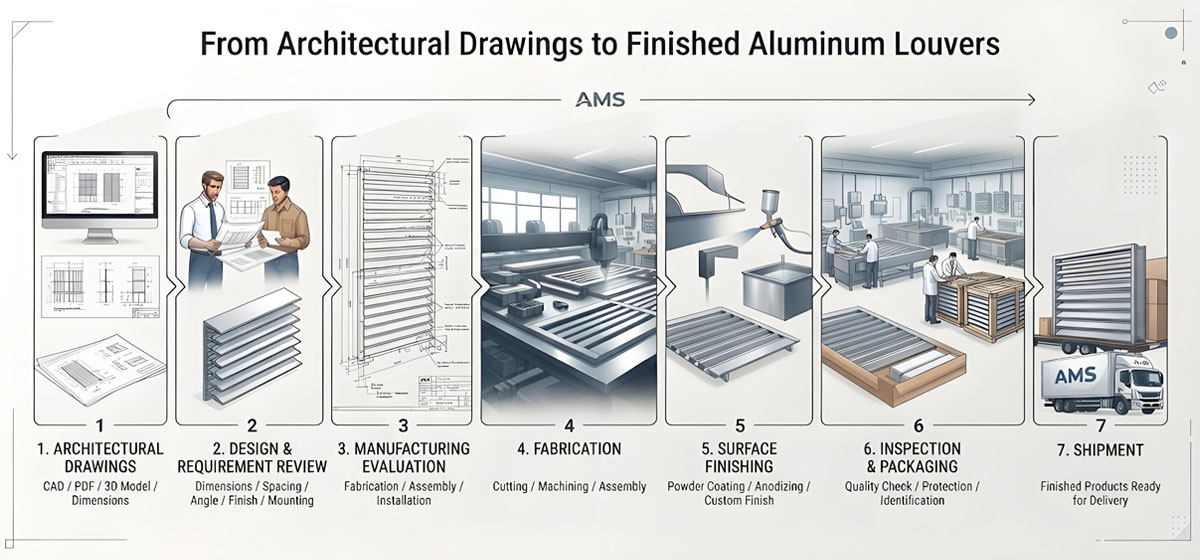
A custom louver project can start with a single architectural drawing.
Step 1: Provide Project Information
Architects or contractors can provide any available materials, including:
· CAD drawings
· PDF drawings
· Elevations
· Sections
· Dimensions
· 3D models
· Project photographs
· Preliminary design concepts
It is not necessary to have every detail finalized at the beginning.
Step 2: Confirm Product Requirements
Based on the project information, AMS can review:
· Louver application
· Dimensions
· Blade orientation
· Spacing
· Mounting method
· Surface finish
· Quantity
· Project conditions
· Other special requirements
Step 3: Manufacturing Evaluation
Before production begins, the design needs to be evaluated for manufacturing, fabrication, transportation, and installation.
If the project includes special dimensions or structural requirements, adjustments can be made before production.
Step 4: Fabrication and Surface Finishing
Once the design has been confirmed, AMS completes the fabrication, surface finishing, and necessary assembly according to the project requirements.
Step 5: Inspection and Packaging
Finished products are inspected and packaged according to the transportation and on-site installation requirements of the project.
For larger architectural projects, appropriate packaging and labeling can also make it easier for installers to identify and install the products correctly.
Step 6: Finished Product Delivery
The final delivery is not simply aluminum material.
It is a finished aluminum louver product manufactured according to the specific requirements of the project.
Why Should Architects Communicate with a Louver Manufacturer Early?
Many louver-related problems are only discovered after the architectural design has already been completed.
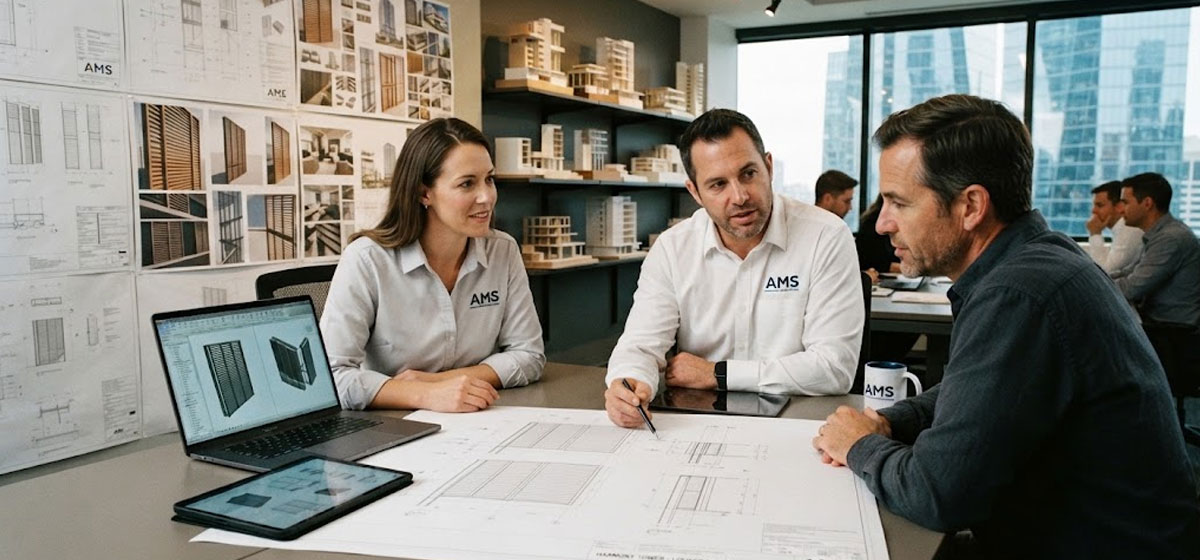
For example:
· The louver span may not match the support structure.
· Blade spacing may affect the final facade appearance.
· The mounting position may make installation difficult.
· Louver dimensions may create transportation challenges.
· The surface finish may not coordinate with other facade materials.
· Certain design details may be difficult to manufacture as originally designed.
If the manufacturer is involved during the design stage, many of these issues can be addressed before production begins.
Architects do not necessarily need to wait until every detail has been finalized before contacting a louver manufacturer.
The earlier the communication begins, the easier it is to maintain the architectural design intent while developing a solution that is practical to manufacture and install.
Custom Aluminum Louvers for Your Architectural Project
The value of architectural louvers is not limited to sun shading or decoration. They can also become part of the building's overall design logic, combining functional requirements with architectural aesthetics.
For projects that require custom dimensions, specific spacing, defined blade angles, special colors, or project-specific mounting methods, custom manufacturing provides greater design flexibility than standard products.
AMS specializes in finished custom aluminum louver manufacturing.
We do not simply supply aluminum profiles. We work according to project requirements to complete the manufacturing process from design communication and dimension confirmation to fabrication, surface finishing, assembly, and finished-product delivery.
If you already have architectural drawings, facade elevations, sections, or an initial louver design, you can send the project information to AMS.
Turn your architectural design from a drawing into finished aluminum louvers ready for installation.
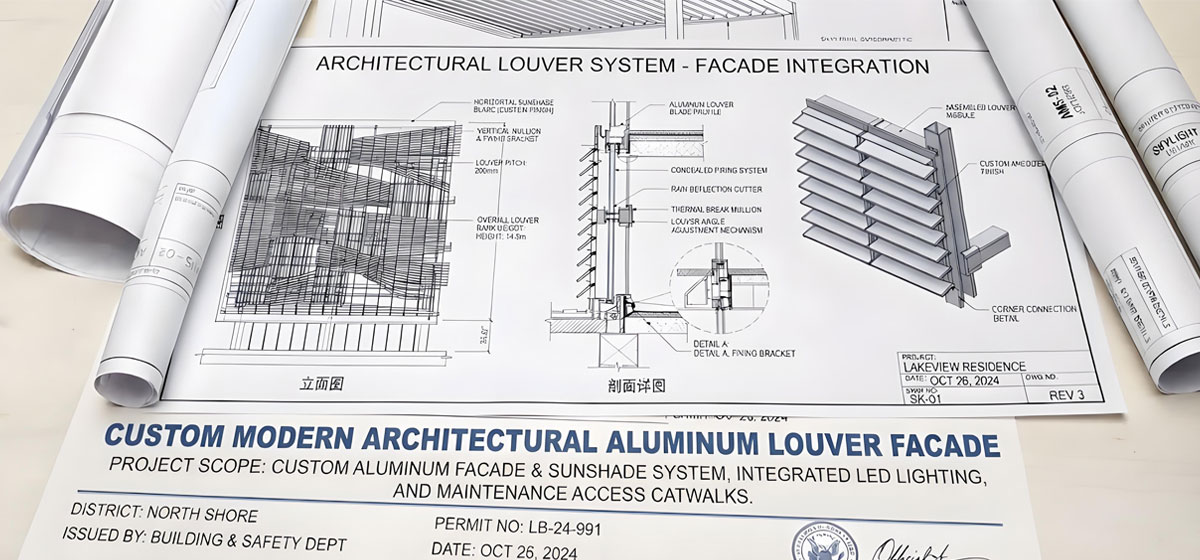
Request a Custom Aluminum Louver Solution
Please provide your project drawings, dimensions, quantity, application, surface finish requirements, and any other special requirements.
AMS can review your project and evaluate a custom finished aluminum louver solution based on your specific needs.
